The Elevated Estate
Partnerships
Menu

The Elevated Estate · Design Library

Beautiful rooms begin with better decisions.

These complimentary tools turn designer principles into clear, personal guidance - so you can choose with confidence, spend more thoughtfully, and improve what matters most.

Begin wherever you are

One thoughtful next step is enough.

You do not need to redesign everything at once. Choose the tool that matches the decision in front of you, save or print your results, and return whenever you are ready for the next layer. The complete room planner is available without an email signup.

Choose by task

What do you need to decide?

Showing 17 tools

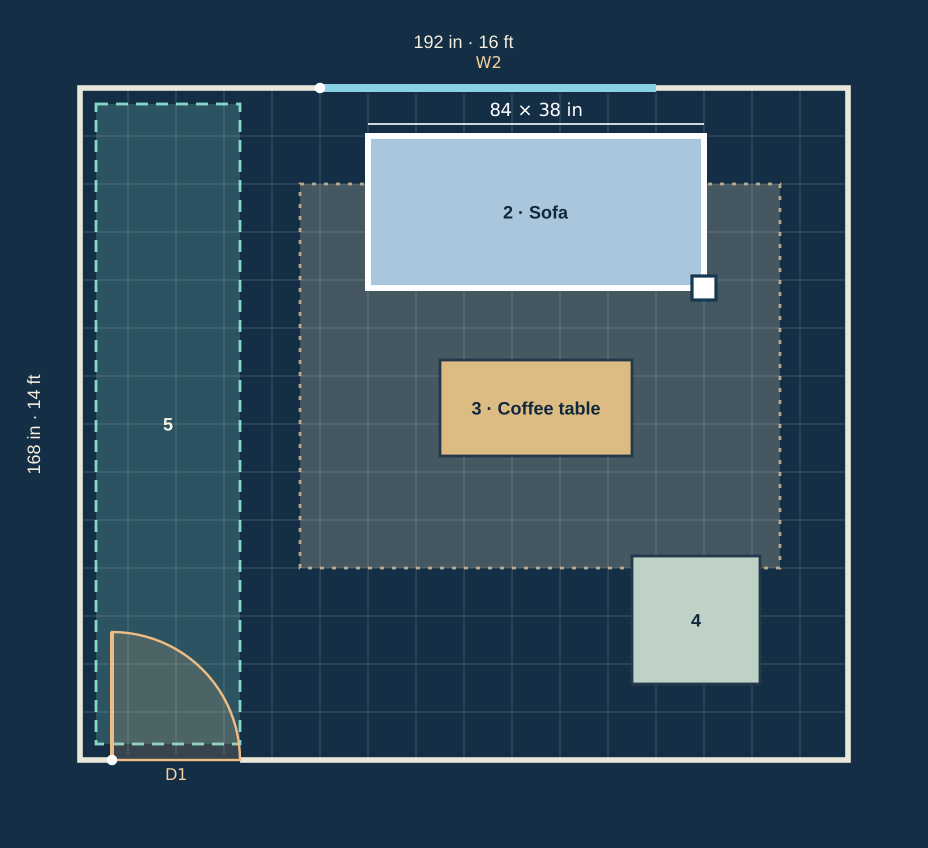
Example measured floor plan with sofa, rug, coffee table, lounge chair, walking lane and door swing

Measure, move, compare

Measure before buying

Room Fit & Flow Planner

Arrange measured furniture on a top-down drawing. Check overlaps, door swings and chosen walking lanes; compare saved layouts and download a two-page measured plan.

Ideal for
testing the full furniture arrangement before buying
Time
Explore at your pace
Draw your room →

Cobalt living room inspiration for the interactive Room Studio

Create, compare, decide

Start with the room

The Elevated Estate Room Studio

Explore four design directions for living rooms, bedrooms, and outdoor retreats. Build a material board, edit your furnishing budget, and compare two saved concepts side by side.

Ideal for
turning inspiration into a complete room plan
Time
Explore at your pace
Enter the Room Studio →

Refined neutral living room illustrating a layered interior design style

Define your direction

Start with the room

Interior Design Style Quiz

Discover the blend that feels most like you - not just a generic label. Your profile reveals a primary style, secondary influence, palette, materials, and a practical three-move room plan.

Ideal for
starting a room or finding a clear direction
Time
About 3 minutes
Discover your style →
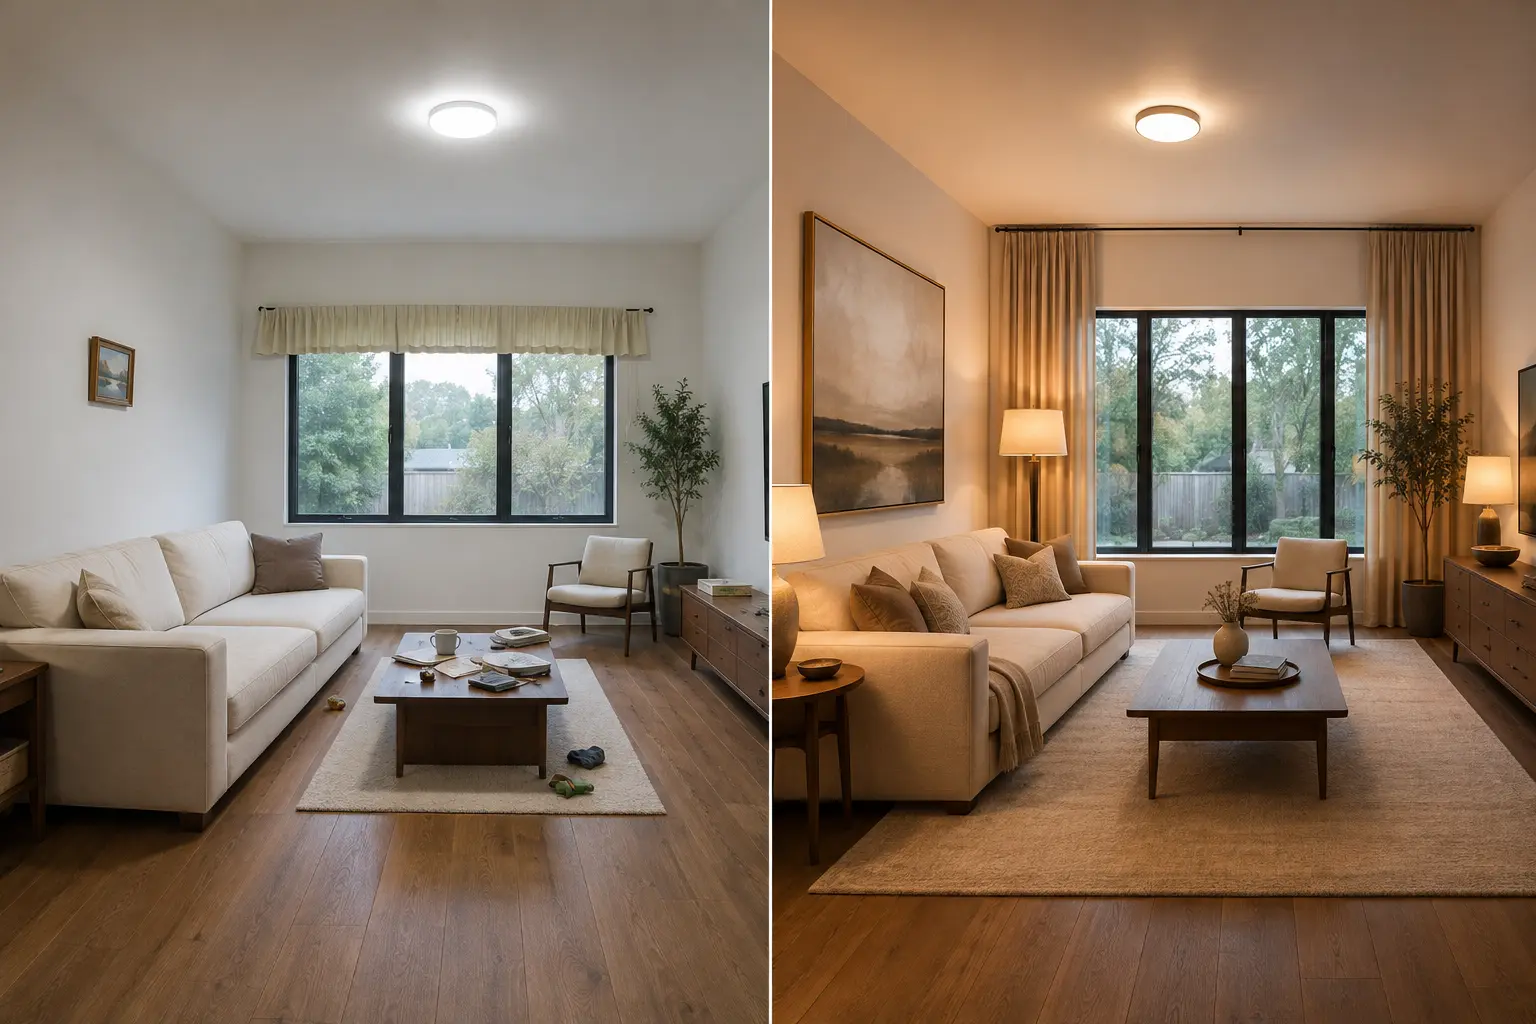
Interior room comparison illustrating how scale and proportion elevate a space

See what designers notice

Start with the room

Room Elevation Assessment

Score nine details that quietly shape how expensive a room feels. Receive your three highest-impact priorities, a complete breakdown, and a personalized Fix This First plan.

Ideal for
improving a room you already have
Time
About 4 minutes
Assess your room →
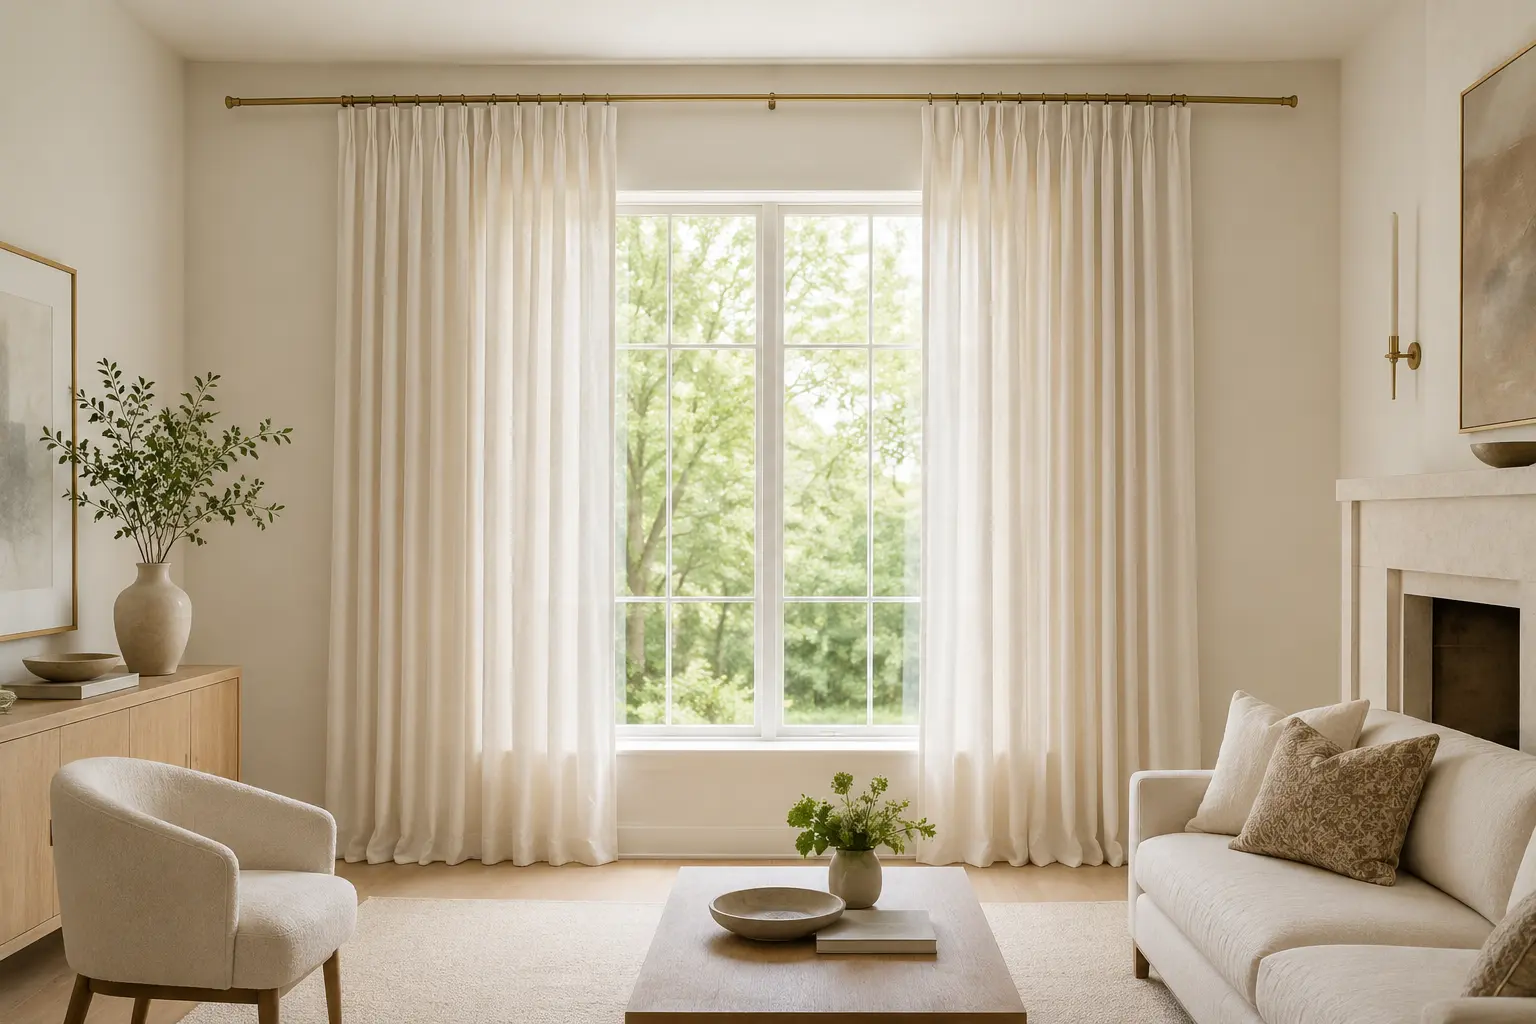
Elegant full-length curtains mounted high and wide around a window

Measure with confidence

Measure before buying

Curtain Measurement Calculator

Turn your window measurements into a polished hanging plan with the right rod width, mounting height, curtain length, fullness, panel width, and quantity.

Ideal for
avoiding short rods, low mounting, and skimpy panels
Time
About 2 minutes
Measure your windows →
Luxury living room with a correctly scaled area rug anchoring the furniture

Choose the right scale

Measure before buying

Luxury Rug Size & Placement Planner

Turn your room dimensions into a specific rug-size recommendation with designer placement guidance, practical alternatives, a visual room preview, and a printable shopping note.

Ideal for
choosing a rug that anchors the room correctly
Time
About 2 minutes
Plan your rug →
Sophisticated interior paint colors and coordinated room palette

Plan the project

Plan finishes

Paint Quantity Calculator

Calculate how many gallons of paint and primer your room needs, with allowances for doors, windows, ceilings, coverage, and multiple coats.

Ideal for
creating an accurate paint shopping list
Time
About 1 minute
Calculate paint →

Statement chandelier correctly scaled above an elegant living space

Get the lighting scale right

Place and size

Chandelier Size Calculator

Find an ideal fixture diameter, shopping range, table proportion, and hanging-height guidance for dining rooms, bedrooms, living rooms, and foyers.

Ideal for
avoiding lighting that looks too small or hangs too low
Time
About 1 minute
Size your chandelier →

Six coordinated frames in a balanced grid above a refined sofa

Compose the wall

Place and size

Gallery Wall Layout Planner

Turn wall width, furniture size, frame count, and spacing into a balanced grouping width, suggested grid, frame scale, and hanging plan.

Ideal for
planning artwork before buying frames or making holes
Time
About 2 minutes
Plan your gallery wall →

Repeating botanical wallpaper aligned across a refined sitting-room wall

Check the wall covering

Plan finishes

Wallpaper Roll Calculator

Estimate full wallpaper rolls using wall width, height, roll dimensions, openings, pattern repeat, and a visible waste allowance.

Ideal for
understanding pattern loss before ordering
Time
About 2 minutes
Estimate wallpaper →

Three evenly spaced pendant lights centered over a kitchen island

Balance the island lighting

Place and size

Kitchen Island Pendant Planner

Calculate fixture count, equal edge spacing, center points, and a hanging-height starting range using your actual island and pendant dimensions.

Ideal for
avoiding crowded or disconnected pendants
Time
About 1 minute
Plan pendant spacing →

Refined living room with a proportionate sofa and clear circulation

Prevent a delivery mistake

Measure before buying

Sofa Fit & Clearance Planner

Check sofa width, room depth, wall breathing room, circulation, doorway clearance, and surrounding furniture before delivery day.

Ideal for
deciding whether a sofa fits the room and route
Time
About 2 minutes
Check the sofa fit →

Sculptural coffee table centered within a living room seating area

Refine the seating zone

Place and size

Coffee Table Size & Spacing Planner

Find a useful table length, height, and maximum depth while preserving comfortable reach and the selected path around the seating area.

Ideal for
balancing sofa proportion and circulation
Time
About 1 minute
Size the coffee table →

Elegant dining room with a correctly scaled table and open chair pathways

Plan for people in motion

Place and size

Dining Table Size & Seating Planner

Match approximate table dimensions and seating capacity to the room while preserving chair pull-out and walking clearance.

Ideal for
choosing a table the dining room can truly hold
Time
About 1 minute
Plan the dining table →

Neutral living room with a television positioned at seated eye level across from the main sofa

Calculate the right screen

Place and size

TV Size Calculator & Viewing Distance Planner

Turn your main seating distance, screen resolution, viewing style, and console height into a practical TV size range and placement starting point.

Ideal for
avoiding a screen that feels too small or sits too high
Time
About 1 minute
Calculate TV size →

Calm organized sensory room with flexible lighting and comfortable seating

Plan for real comfort

Plan comfort

Sensory Room Planning Quiz

Create a function-first starter plan around the person, regulation priorities, most difficult input, available space, likely friction point, and budget.

Ideal for
building a sensory room around observed needs instead of trends
Time
About 3 minutes
Build a sensory room plan →

The Elevated Estate room measurement and shopping notes printable

Bring the room with you

Measure before buying

Room Measurement + Shopping Notes

Download an eight-page room-planning system for walls, openings, delivery paths, furniture clearances, key purchases, sensory needs, product comparisons, and final checks.

Ideal for
preventing fit, function, and delivery mistakes
Time
Print or fill at your pace
Get the free printable →

Continue one room decision

Follow a clear path from question to confident next step.

Each path keeps related decisions together, so you can finish the task without searching the entire library again.

The complete room path

Not sure where to begin?

Start with your style profile. Then assess the room you want to improve. Once your priorities are clear, use the calculators before choosing curtains, rugs, paint, lighting, or artwork.

  1. 01Find your visual languageClarify the colors, finishes, and feeling that belong in your home.
  2. 02Fix the highest-impact detailLearn which change will improve the room most before you spend.
  3. 03Measure before you buyUse exact dimensions for fuller windows, grounded rugs, properly scaled lighting, and balanced art.
  4. 04Plan the project quantityTurn room dimensions into a paint shopping list before project day.

A considered home is built over time.

Keep your results. Revisit the room. Let each choice support the next.

Start with the style quiz →