
The Elevated Estate / Kitchen & Dining
Natural materials. Everyday rituals.
Connect kitchen and dining with expressive surfaces, warm wood, useful storage, and a table that welcomes daily life.
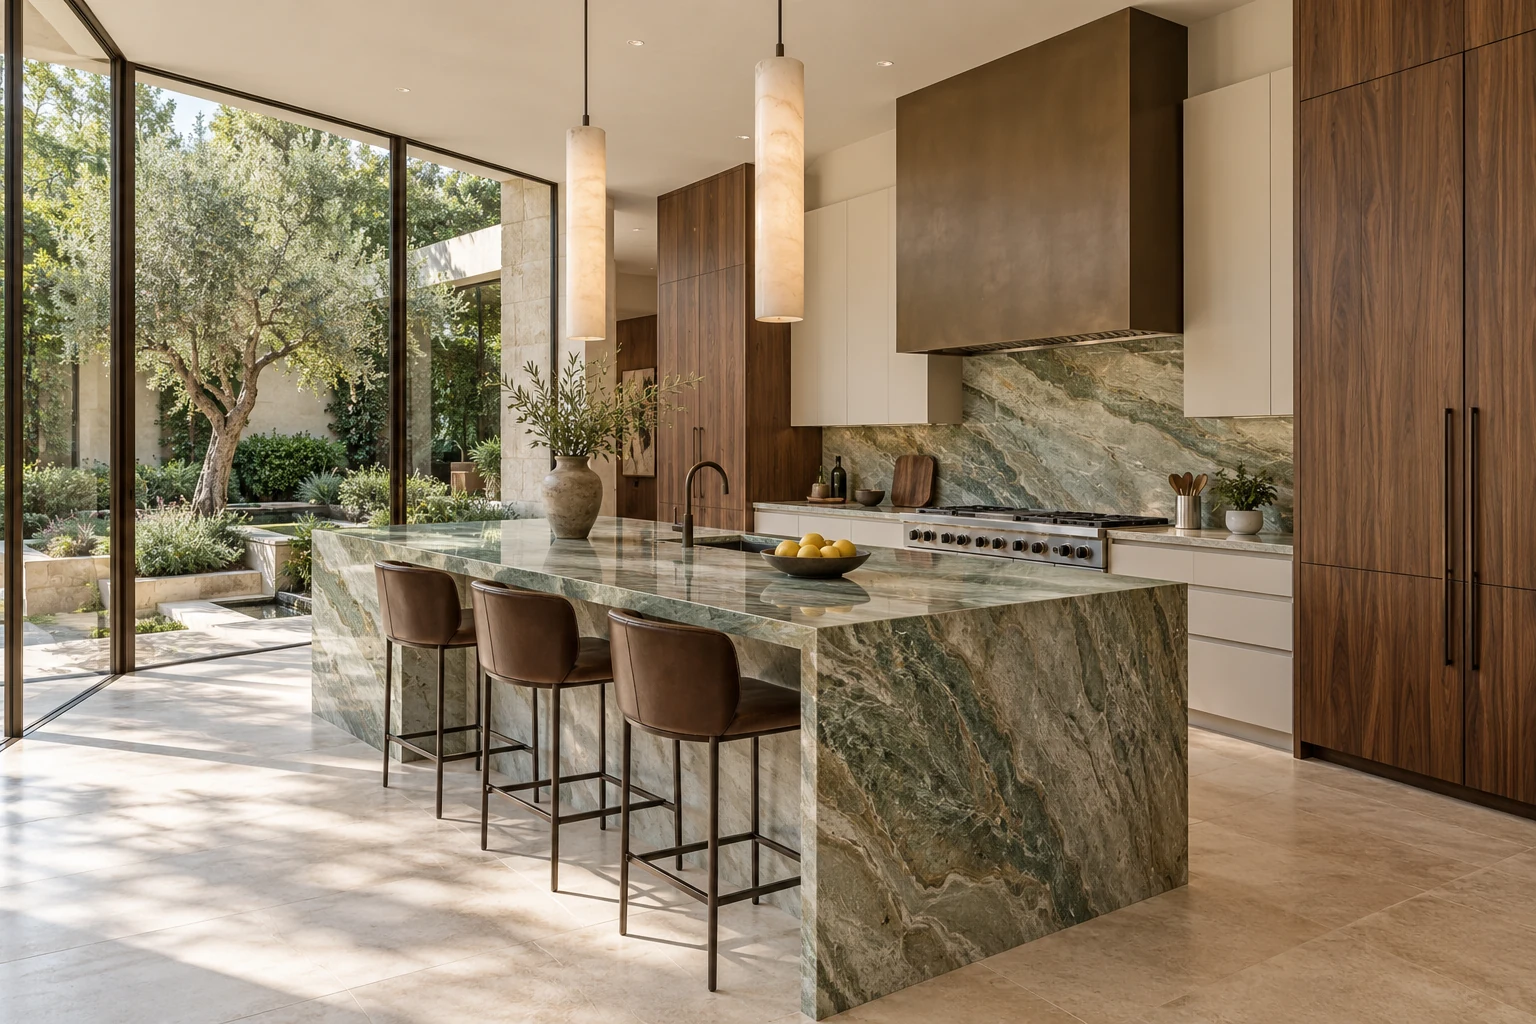
A dramatic surface can set the direction for an entire kitchen. In this concept, green-veined stone carries the visual interest while wood and quieter finishes support it. The useful lesson is to choose a clear material hierarchy, then make every part of the room support preparation, meals, and cleanup.
Imagery is AI-created design inspiration, not a photographed property or exact product imagery.
01 / Kitchen & Dining
Choose where the material should speak.
Decide whether the strongest pattern belongs on the island, backsplash, or dining table. Giving it a defined role can make the surrounding choices easier. Consider how much of that surface is visible from adjoining rooms.
Concept imagery cannot confirm a material’s identity or performance. Ask suppliers for the exact product, finish, care requirements, and intended applications. If using slabs, review the actual selection and proposed seams before fabrication.
02 / Kitchen & Dining
Carry warmth into the dining area.
Repeat a wood tone, fabric color, or small metal detail across the two spaces. The connection can be subtle; you do not need an identical finish on every surface.
Look at the dining table from the kitchen and from the entrance. Its shape, base, and chairs create the transition between spaces. A visually open base may suit one room while a more substantial piece gives another the anchor it needs.
03 / Kitchen & Dining
Design for a meal in progress.
A tidy photograph leaves out open cupboards, pulled-out chairs, and people moving between the counter and table. Include all of them in your plan. Decide where serving dishes land and where used dishes go.
If you entertain occasionally, compare the everyday layout with the expanded one. An extension table still needs enough room for people and a practical place to store its additional parts.
Plan the table and occupied seating →04 / Kitchen & Dining
Give preparation and dining their own light.
Think about the counter where you chop, the sink where you clean, and the table where you sit. A decorative pendant may contribute to the atmosphere while other lighting handles the work.
Check the view through the room before committing to fixture size. Use the exact shade dimensions in a mock-up, and confirm the installation and controls with the supplier and qualified installer.
Explore pendant placement →05 / Kitchen & Dining
Make the daily ritual easy to reset.
Choose one routine—tea, coffee, breakfast, or preparing a packed lunch—and store its essentials near the point of use. Preserve clear working surface rather than gathering everything onto the counter.
The most useful finishing touches can do a job: a bowl used every day, a tray that carries cups, or linens kept close to the table. Choose them for your routine as well as their appearance.
Plan a coffee and beverage station →Adapt the idea
Make it work for your home.
Without a renovation
Connect existing finishes with table linens, seating, or useful accessories. Begin with organization and dining layout before replacing permanent surfaces.
With a strongly patterned counter
Sample quieter surrounding finishes. Use the counter’s undertones as a reference without trying to match every color in its pattern.
In an open-plan home
Look at the kitchen from the living area too. Repeat one material through the sightline while allowing each zone its own purpose.
The considered purchase
A final check before you buy.
- Exact surface materials and care requirements are understood.
- Finish samples have been considered together in the room.
- Appliances and storage can open without obstructing the plan.
- The serving route works with people seated.
- Lighting and installation details suit the exact fixtures and equipment.