
The Elevated Estate / Kitchen & Dining
A kitchen and dining space made for everyday rituals.
Bring preparation, storage, gathering, and atmosphere together—with a clear plan for surfaces, seating, lighting, and the way you use the room.
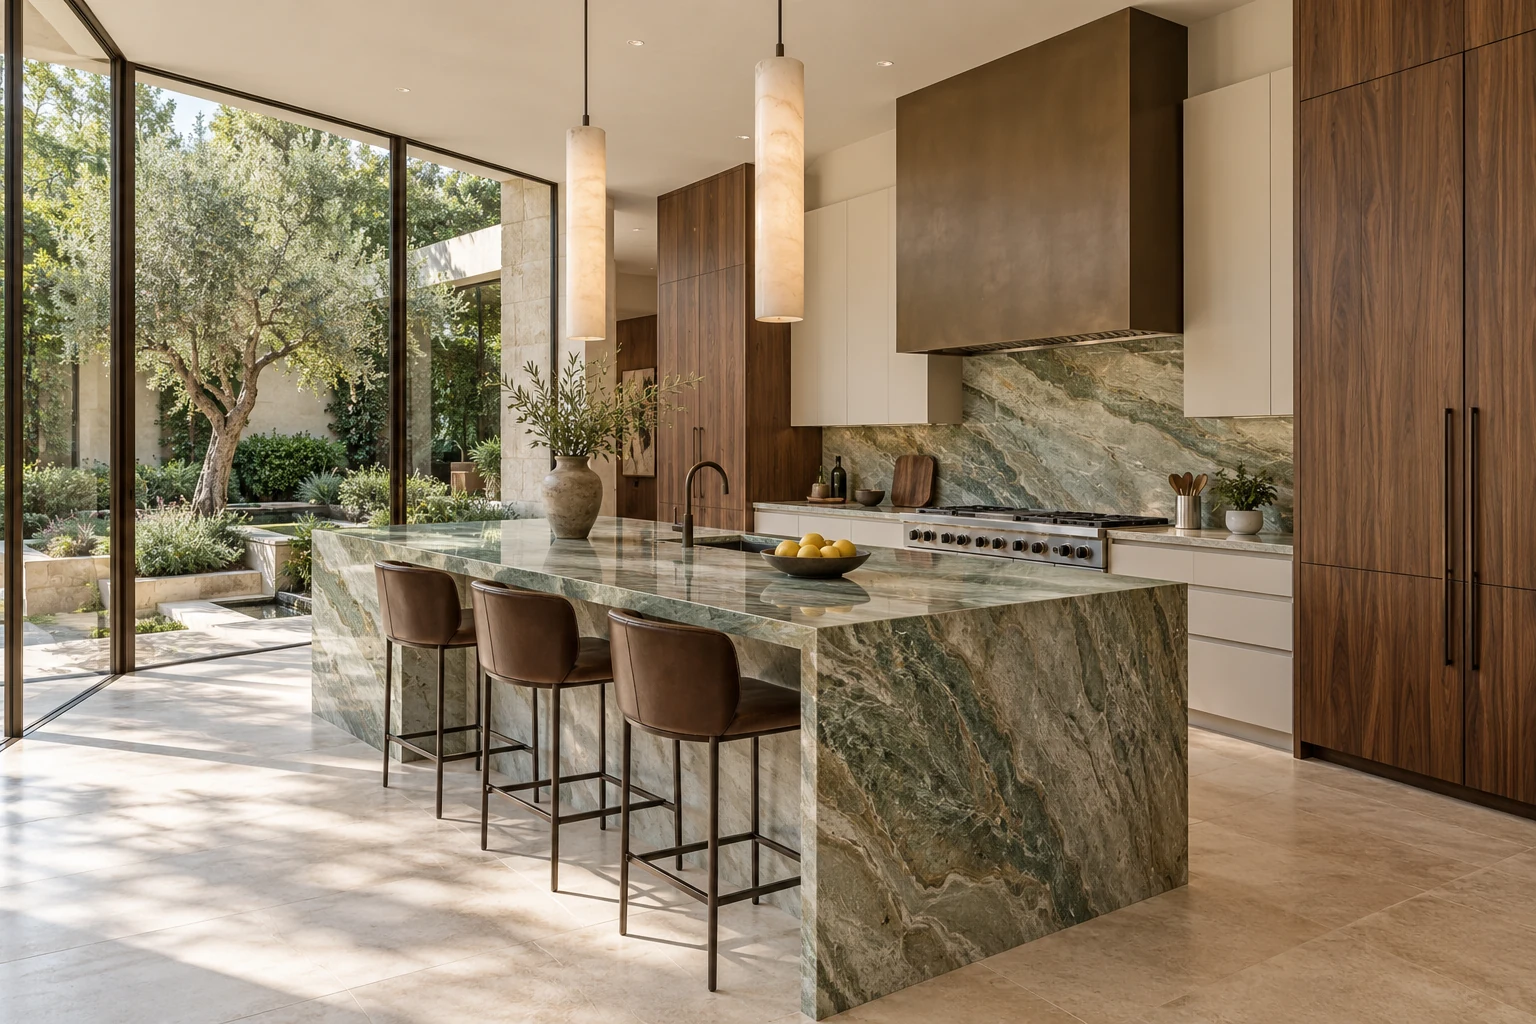
An expressive surface can set the tone for a kitchen, but the room succeeds in the small routines: putting groceries away, making coffee, serving dinner, and clearing up. Use those routines to shape the plan, then choose the materials and objects that make it feel personal.
Imagery is AI-created design inspiration, not a photographed property or exact product imagery.
01 / Kitchen & Dining
Plan the work before the styling.
Identify where food is stored, prepared, cooked, served, and cleared. Look at how those activities overlap when more than one person uses the room. Keep frequently used items near their point of use without crowding work surfaces.
Treat open doors and occupied seats as part of the plan. Appliance clearances, ventilation, utility changes, and installation requirements need to be checked for the exact equipment and with qualified professionals where appropriate.
02 / Kitchen & Dining
Let one material lead.
The concept pairs expressive green-veined stone with quieter walnut cabinetry. That balance lets one surface carry the visual interest while the surrounding finishes feel connected. You can use the same approach with a backsplash, tabletop, or existing flooring.
A photograph cannot identify the exact stone or establish its resistance to staining, heat, or wear. Ask the supplier about the named material, finish, care, and suitability for your routine. For patterned slabs, discuss layout and seams before fabrication.
03 / Kitchen & Dining
Make room for people, not just a table.
Start with the number of people who eat here regularly and how you want meals to feel. Then compare table shapes, chair dimensions, legs or pedestal placement, and access from the kitchen. Occasional entertaining may suggest an extending table rather than a permanently crowded room.
Consider the room with chairs pulled out and people seated. Check whether someone carrying food can pass, whether nearby storage can open, and whether the table still works with an extension in place.
Plan the dining table and seating →04 / Kitchen & Dining
Separate useful light from evening atmosphere.
Preparation and cleanup need light at the work surface. Dining may call for a quieter setting. Think through those needs separately so one decorative fixture is not expected to solve the whole room.
Before choosing pendants, compare shade size, sightlines, mounting positions, and the actual island or table. Check dimming compatibility and manufacturer instructions; use qualified installation for electrical work.
Explore island pendant spacing →05 / Kitchen & Dining
Give one daily ritual its own place.
A coffee or tea station works best when it follows the sequence you use: prepare, pour, enjoy, reset. Store the necessary supplies together and preserve enough clear surface for the task. A beautiful tray is helpful only if it leaves the arrangement easy to use and clean.
Keep the dining surface inviting between meals with a small number of things you enjoy. Leave room for plates, serving dishes, and conversation rather than adding objects simply to fill the table.
Read the dedicated coffee-bar guide →Adapt the idea
Make it work for your home.
If the kitchen is compact
Protect useful preparation space. Check whether a proposed stool or freestanding unit blocks an appliance or walking route. Group everyday supplies within existing storage before adding another surface.
If the kitchen and dining room are open-plan
Repeat one or two materials or colors to connect the zones. Let the table and lighting define the dining area while keeping serving routes clear. You do not need identical finishes throughout.
If you are not renovating
Begin with storage placement, the coffee station, dining proportions, and lighting that can be adjusted safely. Work with the existing cabinet and counter colors when choosing textiles or tableware.
The considered purchase
A final check before you buy.
- Preparation surfaces and appliance openings remain usable.
- Exact appliance installation and ventilation requirements have been checked.
- Surface care, finish suitability, and any fabrication details are understood.
- The table and chairs work when occupied, with a clear serving route.
- Lighting choices account for work, meals, sightlines, and compatible controls.