
The door or wardrobe wins
Movement problem
A centered bed steals the space needed to enter, open storage or stand in front of it. Protect that movement field before composing the wall.
The useful asymmetry / Bedrooms
Protect the clearance the room genuinely needs, then center the composition on the bed rather than the wall. Give each side the furniture and light its job requires, repeat one color or material across both sides, and align the art or lighting with the bed’s visual field. The two sides can carry equal visual weight without matching in width, height or storage.
1. Name the constraint
Move through the room with doors, drawers and storage open. If shifting the bed improves an everyday action, the asymmetry has a reason. If it only makes one empty corner larger, keep diagnosing.
Movement problem
A centered bed steals the space needed to enter, open storage or stand in front of it. Protect that movement field before composing the wall.
Architecture problem
A window, radiator, vent or switch makes equal bedside zones impractical. Treat it as a fixed condition, not a flaw to camouflage.
Routine problem
One person needs drawers, a reading light or a wider route while the other needs only a landing shelf. Equal furniture would ignore unequal jobs.
Fit problem
If the offset still leaves no comfortable route, styling will not rescue the footprint. Reconsider the frame, orientation or room.
2. The zero-dollar reset
Do this before shopping. You are testing the room, not styling a photograph.
Remove tables, lamps, baskets and decorative objects. Keep the bed, architecture and storage as the only visual evidence.
Open the entry, wardrobe and drawers. Place removable floor-safe tape just outside their movement and standing zones; include the route you actually walk.
Shift it only enough to make the important route work. Lie down, stand up and make the bed from every side that needs regular access.
List what each sleeper reaches for, what needs storage and which side carries the morning route. Unequal jobs justify unequal furniture.
The camera reveals whether the clear route reads as intentional negative space or whether loose objects are quietly filling it again.
3. Build the balance map
Start with the bed as the composition’s center. Then use three connections—one line, one repeated finish and one shared purpose—to make different bedside zones feel related.
Three useful connections
Align the artwork to the bed, repeat a lamp shade height, or let the headboard create the strongest horizontal. Do not add all three automatically.
Repeat walnut, brass, cobalt or another existing finish once on each side. The echo can be small; it only needs to be visible.
Both sides need reachable light, but only one may need drawers. Shared function creates coherence without identical furniture.
4. Choose the least invasive move
| Room condition | Useful direction | Important limit |
|---|---|---|
| A hinged wardrobe needs room | Keep its full opening and standing zone visibly clear | Do not fill the regained space with a bench, basket or tall lamp |
| One bedside gap is narrow | Use a shallow shelf and a wall or pendant light if the wall and installation allow | A floating piece saves floor area; it does not create more route width |
| The two tables are different heights | Relate the lamps, artwork and repeated materials instead of forcing their tops to align | Check every switch and object from the actual pillow |
| A window sits behind one side | Let the curtain stack and daylight become part of the composition | Preserve handles, heating clearance, ventilation and required egress |
| A mobility device or caregiver route is involved | Measure with the actual person, device and turns | Use applicable accessibility guidance and qualified help; a styling rule is not a clearance standard |
The U.S. Access Board’s 36-inch clear-width rule applies to accessible routes covered by the ADA Standards; it is not a universal residential bedroom formula. Where accessibility is relevant, use the applicable standard and test the real route, turns and device. Read the Access Board guidance.
5. Worked example / A wardrobe route
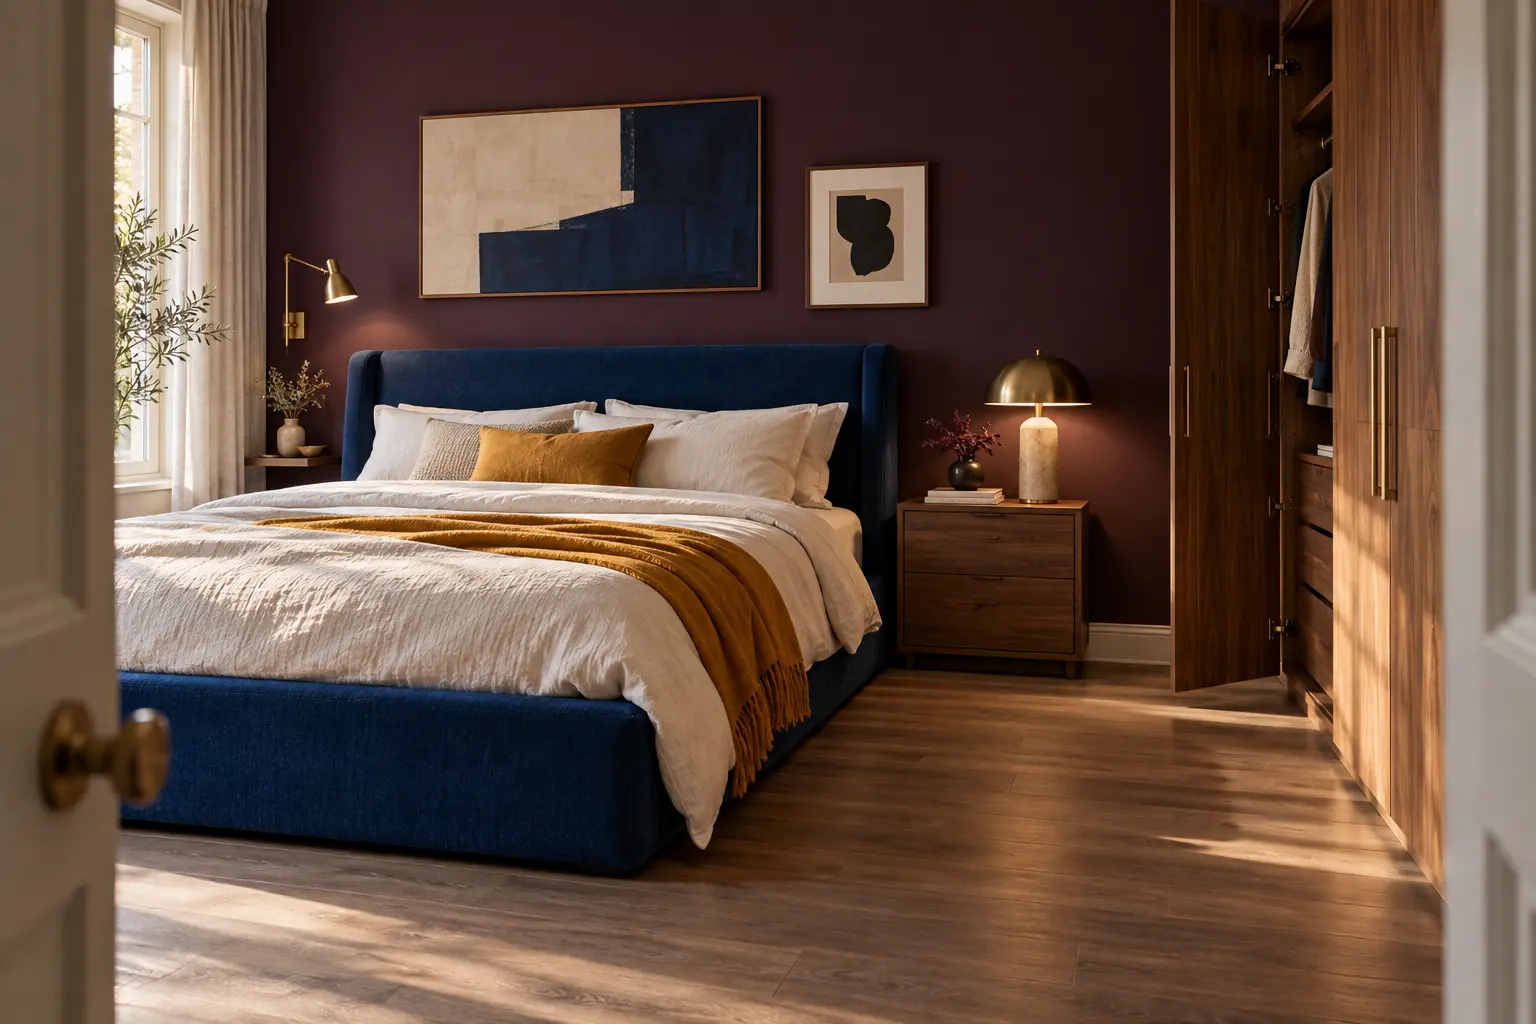
Imagine a 12-by-12-foot bedroom with a 70-inch-wide upholstered queen bed, an entry at the left of the foot wall and a full-height wardrobe along the right wall. Centering the bed gives roughly 37 inches on either side, but the straight route from the entry to the wardrobe clips the bed’s right corner once its door and a hamper enter the picture.
Centered37 in / bed / 37 in
Shifted 8 in left29 in / bed / 45 in
The 45-inch side becomes the deliberate wardrobe route; the 29-inch side remains available for this household’s bed access. A 10-inch-deep floating landing shelf and adjustable wall light serve the tighter side. A compact drawer nightstand gives the open side concealed storage, but stays outside the marked route.
These numbers demonstrate the method, not a recommended clearance. A shared bedroom, mobility need, different door swing or larger frame can change the decision completely.
6. Research two different bedside tools
These current product pages illustrate functions, not a finished shopping list. Confirm dimensions, wall type, installation, cord route and availability for the exact selection.
Directed light / small footprint
The current listing describes a dimmable, adjustable lamp that directs light for reading, with a 98-inch cord. The bulb and wall-mounting screws are not included. It illustrates how light can move off a crowded tabletop, but the wall construction, fixing method, outlet position and visible cord still need a plan.
Review the official NYMÅNE detailsClear floor / compact width
The current listing identifies an 18-inch floating nightstand. The wall-mounted format illustrates how a compact bedside surface can keep the floor visually open. It does not reduce the bed’s physical footprint or remove the need to verify full depth, usable storage, wall support, fixing instructions and installation height.
Review the official Lara detailsOrdinary non-affiliate links; no sponsorship, brand relationship, hands-on test or installation result is claimed. Product information checked October 3, 2026. Specifications, instructions, prices and availability can change.
When this advice does not apply
If both people need regular access and the shifted bed makes one side difficult to use, test a different orientation or a smaller frame. Do not use decorative balance to excuse a blocked exit, window, heater, vent, switch, outlet or storage door.
For a wheelchair, walker, caregiver or balance concern, include the actual user and equipment. Applicable accessibility standards and individualized professional guidance take priority over the illustrative room.
Before ordering a large bed or case piece, Room & Board’s current delivery guidance recommends measuring the whole path and accounting for outlets, vents, switches and thermostats. Tall or drawer-based furniture also needs the exact maker’s restraint instructions; CPSC’s Anchor It! campaign advises anchoring furniture with drawers, doors and shelves to the wall.
Review delivery-measurement guidance · Review CPSC Anchor It! guidance
Before you buy
Primary and manufacturer sources checked October 3, 2026. The balance map, doorway test and worked room are original editorial planning methods, not an accessibility standard, product test or installation specification.
Read our editorial standards · Relevant brand partnership inquiries