
The swing became storage
Shoes, bags or a stool occupy the only space the door and arriving person need at the same time.
The threshold edit / No-foyer entry
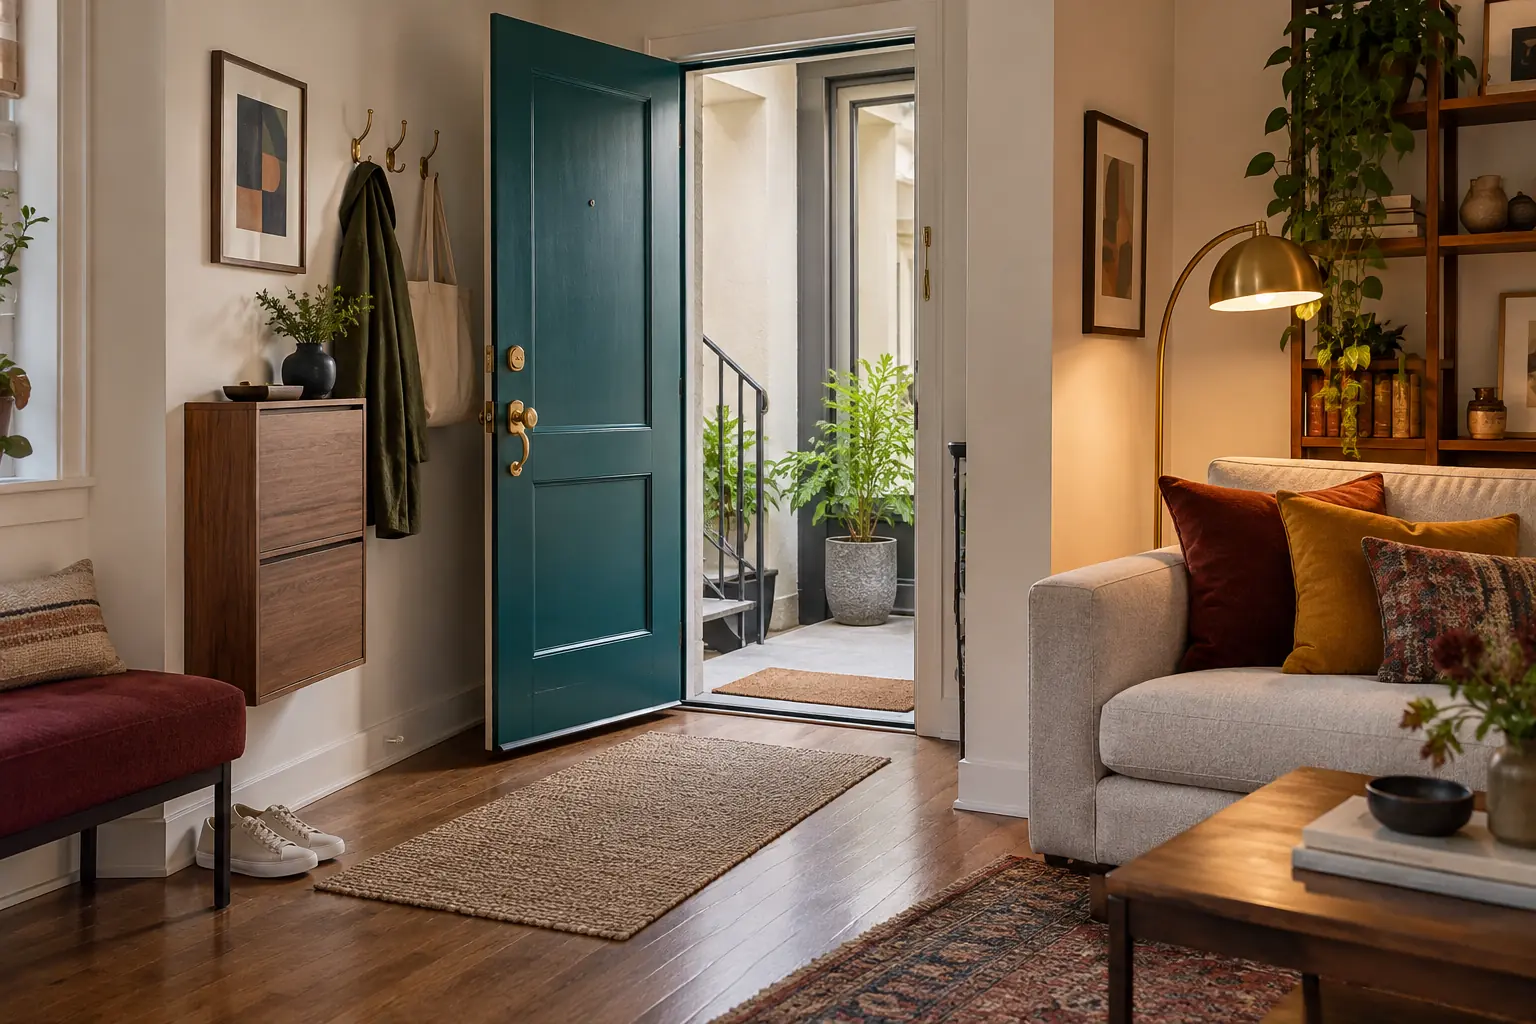
Do not try to furnish a foyer that is not there. Keep the door swing and walking route empty, then create a 30-second arrival loop: one place for what leaves your hand, one for what leaves your body, and one small reset point for the next exit. The sequence—not a console table—makes an entryway.
1. Diagnose the threshold
Shoes, bags or a stool occupy the only space the door and arriving person need at the same time.
Keys travel to the kitchen because the first stable surface is too far from the latch.
Daily shoes, seasonal coats and reserve gear compete in one shallow zone instead of being edited by frequency.
A large hall tree or bench solves the entry on paper but reduces the room's route, light or useful wall.
2. The free, hands-full audit
3. The original 30-second arrival loop
Read the threshold clockwise. The first station stays empty; the next three absorb the routine in the order it happens.
The creative move: make station four a departure cue. A small mirror, umbrella hook or tomorrow basket can face the room rather than the door. It closes the loop without another decorative vignette—and gives the entry a visible job from the sofa.
4. Symptom to decision
A no-foyer entry succeeds when fewer objects interrupt the room, not when more “entryway” products arrive.
| What happens | Free move first | Buy only if | Avoid |
|---|---|---|---|
| Keys and mail migrate to the dining table | Put an existing bowl at the first natural hand stop for seven days | A shallow tray only if the bowl is unstable or too small | A full console whose drawers become unsorted storage |
| Shoes spread into the walking route | Limit the threshold to the two pairs in active use; move the rest to existing storage | Closed shoe storage only after taping its open and closed footprint | A rack that projects farther than the shoes it is meant to contain |
| Coats land on a chair | Keep one in-season coat and bag at the door; move occasional pieces to the closet | Hooks rated for the wall, finish and real loaded weight | Unrated adhesive, delicate wallpaper or hooks behind the moving door |
| There is nowhere to sit | Test whether anyone actually changes shoes here; borrow a stable chair for a week | A perch only when the user needs it and the route remains generous | A decorative bench that narrows the room every day |
| The entry looks like part of the living room | Repeat one living-room color at the door, tray or textile edge | One durable mat sized to the door and local weather | A tiny rug floating in the swing or a second unrelated palette |
| Pet gear creates a second drop zone | Assign one existing bin and keep only the current leash, bags and towel | Wall or closed storage only if the pet cannot pull it down | Loose baskets where leashes can catch feet or paws |
5. Worked example / door opens into a 10 × 12-foot living room
The apartment door opens inward beside a 52-inch wall. The sofa begins six feet away. Keys collect on the dining table, three pairs of shoes sit behind the door, and a tote lands on the sofa arm. The resident wants a place to sit, but the room's usable route matters more.
The measurements demonstrate the method, not code compliance or universal clearance. Door hardware, lease terms, baseboards, heat registers, mobility equipment, turning space, emergency egress and the real user determine the plan.
Two exact options—not a shopping list
Removable single-hook test
3M lists a five-pound capacity for the large brushed-nickel hook. The manufacturer's guidance makes capacity product-specific: verify the exact package, surface, preparation, cure time, removal instructions and loaded coat or bag. Skip it on an excluded or delicate finish—and never use a hook as a grab bar.
Check the exact hook and surface limitsCompare official Command weight limitsClosed shallow shoe storage
IKEA's U.S. listing gives each cabinet as 20½ inches wide, 7⅛ inches deep and 15⅜ inches high; the listed two-pack price is $39.99. The polypropylene cabinet is described for small entrances, with a top for keys or a phone. It is only suitable here when the measured wall, full door action, fastening instructions and permission to mount it all work.
Check current dimensions, instructions, price and availabilityThe third-party product links in this section are ordinary non-affiliate links; no sponsorship, paid placement, hands-on test, stock claim or brand relationship is implied. U.S. price and specifications were checked October 11, 2026 and can change.
When this advice does not apply
Mobility or caregiver needs: measure for the person and equipment, including turning and approach space. The U.S. Access Board's 36-inch continuous accessible-route minimum is useful context, not a universal residential layout recipe.
Only emergency exit: keep the door, latch and required path immediately usable. Do not let a cabinet, mat edge, bag or open shoe door delay exit.
Children or tip-over risk: securely anchor furniture with drawers, doors or shelves. CPSC's Anchor It! campaign recommends wall anchoring; a slim silhouette does not make furniture immune to tipping.
Unknown wall or lease limits: do not assume adhesive is safe or drilling is allowed. Confirm the finish, exact manufacturer directions and landlord permission.
Wet or snowy climate: containment and cleanability may matter more than visual lightness. Size the mat to the real wet footprint and keep its edge flat.
Door conflict, register or electrical panel: relocate the station. Never treat required access or working clearance as unused wall.
The twelve-answer threshold brief
Primary government, safety, manufacturer and merchant sources checked October 11, 2026. The 30-second arrival loop, hands-full audit, decision table and worked apartment are original editorial planning devices. They are not building-code, accessibility, lease, installation or emergency-egress advice.
Third-party merchant and manufacturer links are ordinary references selected for reader usefulness. The separately labeled Hearthline Studio download is from our own shop. No affiliate tracking, sponsorship, paid placement, hands-on testing, audience metric, completed-client work or guaranteed availability is claimed.
Read our editorial standards · Relevant brand partnership inquiries